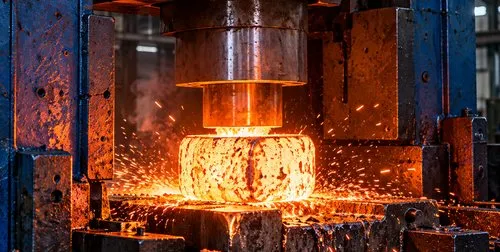
OPERATION / 01
Closed-die forging
A heated billet takes the shape of the die under the hammer. The forging route is reviewed around your geometry, material and required machining allowance.
Own shop
1.5 T closed-die hammer · 0.5–20 kg forging range
 GHANSHYAMTECHNO FORGE LLPSend your drawing
A closer look at how a drawing moves through forging, machining and inspection — with clear ownership at each stage.
Capacity figures from our company profile. Component feasibility and final tolerances are reviewed against your drawing.
01 / FIELD NOTES
The sequence is planned around the component. Heat treatment and finish machining are positioned to suit the required final condition.
OPERATION / 01
A heated billet takes the shape of the die under the hammer. The forging route is reviewed around your geometry, material and required machining allowance.
Own shop
1.5 T closed-die hammer · 0.5–20 kg forging range
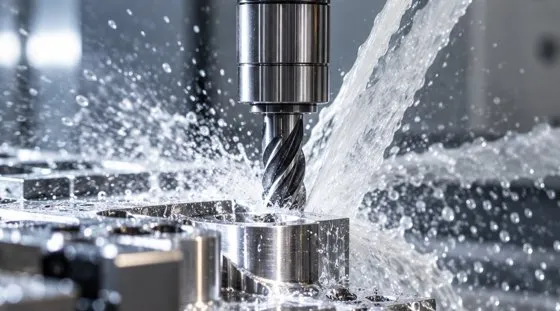
OPERATION / 02
The forged blank moves toward its finished dimensions through the agreed machining operations. Bores, faces, profiles and connection features are defined by the approved drawing.
Own shop
8 CNC + 2 VMC machining centres
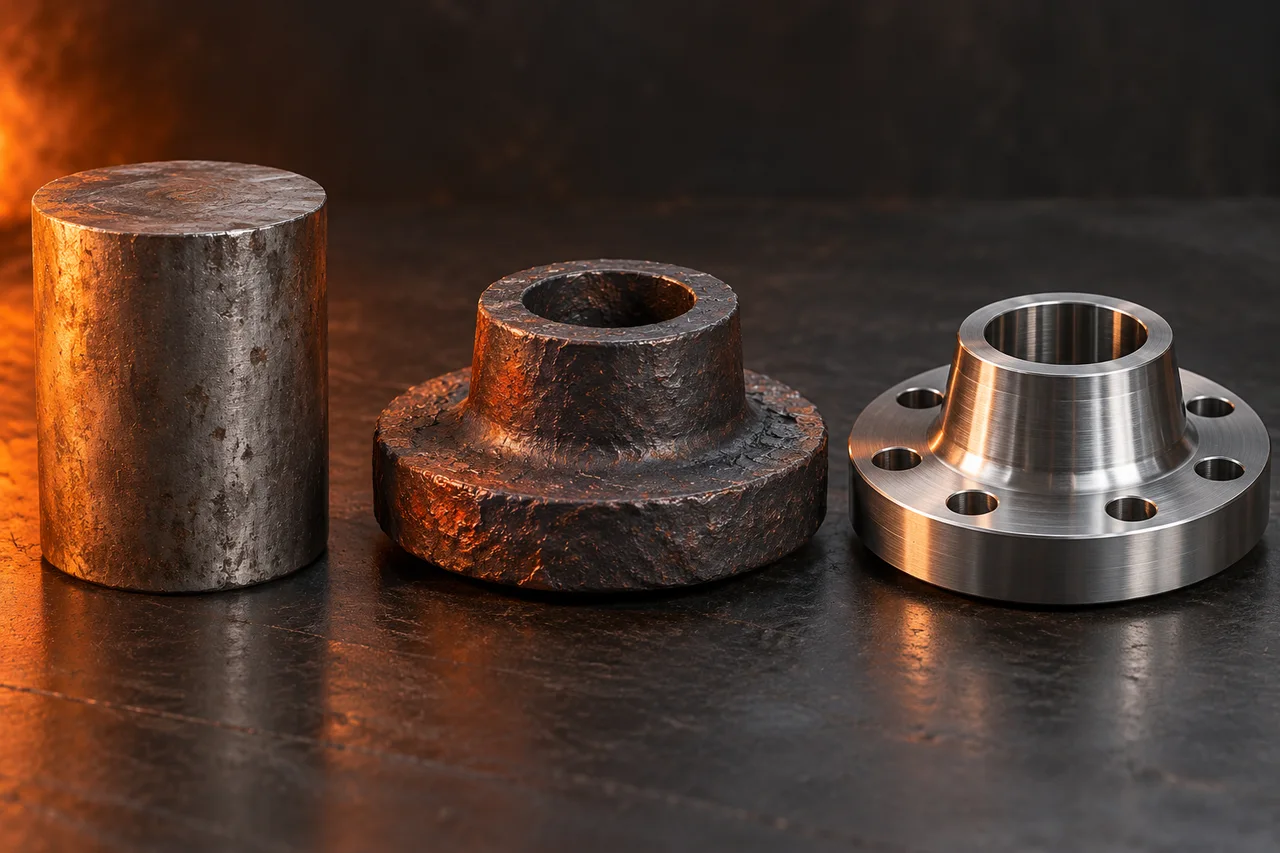
OPERATION / 03
When treatment is specified, its requirements are agreed with the manufacturing route. Specialist partners carry out heat treatment; the final condition and any related checks belong in the order specification.
Specialist partners
Treatment route, hardness and testing scope agreed per component
02 / QUALITY THROUGH THE ROUTE
Material identity, manufacturing control and dimensional evidence all matter.
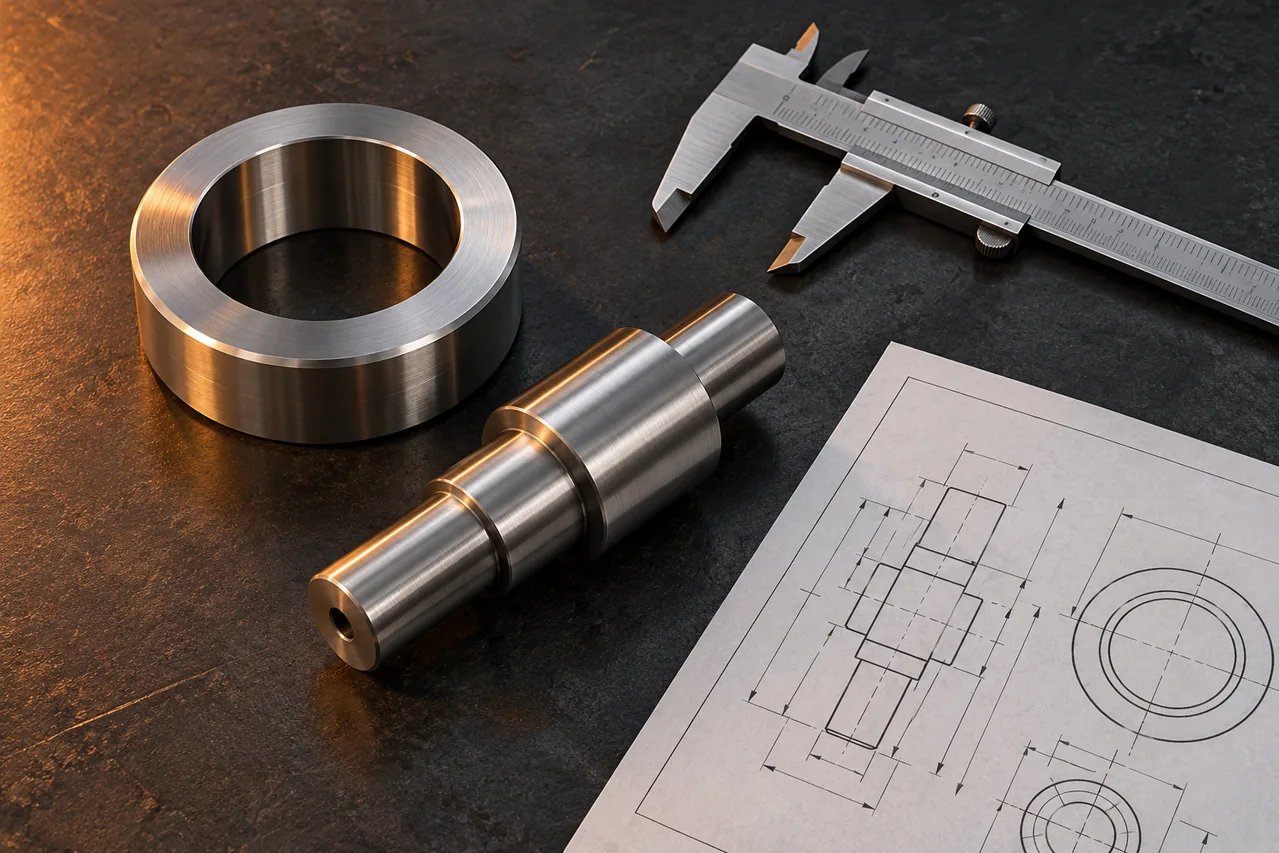
Grade, heat number and incoming size are checked against the material certificate. The material identity establishes the starting point for the batch.
Review with us: material standard and certificate requirements.Critical features are checked during machining, so dimensional control is part of production rather than a final-only activity.
Review with us: critical features, datums and inspection frequency.Finished dimensions are measured against the drawing. A useful inspection plan identifies the features that matter most to fit and assembly.
Review with us: report format and drawing revision.Conforming parts are released against the agreed requirements. Final review brings together the component, its specified condition and the required documentation.
Review with us: acceptance criteria and release documents.Production information is followed across the batch to support consistency. Lot identity connects the material and manufacturing stages.
Review with us: lot identification and traceability needs.03 / TRY THE TOLERANCE
Move the slider to explore an illustrative Ø65 mm bore with a ±0.05 mm tolerance. The reading changes from within limits to outside limits.
This is a demonstration, not an inspection result. Actual tolerances, measurement methods and acceptance criteria are agreed for each drawing.
Deviation +0.030 mm. Illustrative tolerance check. Drag to explore the acceptance limits.
BEFORE WE MAKE IT
A complete brief makes the technical review more useful.
Prepare an enquiryQ&A / FIELD NOTES
Forging and machining are carried out in our own shop. Heat treatment is coordinated through specialist partners. Dimensional inspection is in-house, with selected specialist tests arranged as required.
Send the drawing with the critical features clearly identified. Geometry, material, condition and inspection method affect feasibility; the final scope is confirmed through technical review.
Discuss material certification, dimensional reports, hardness results and lot traceability when requesting a quotation. The report and testing scope are agreed before production.
From first sample to full production. Let’s make it happen.
Send your drawing